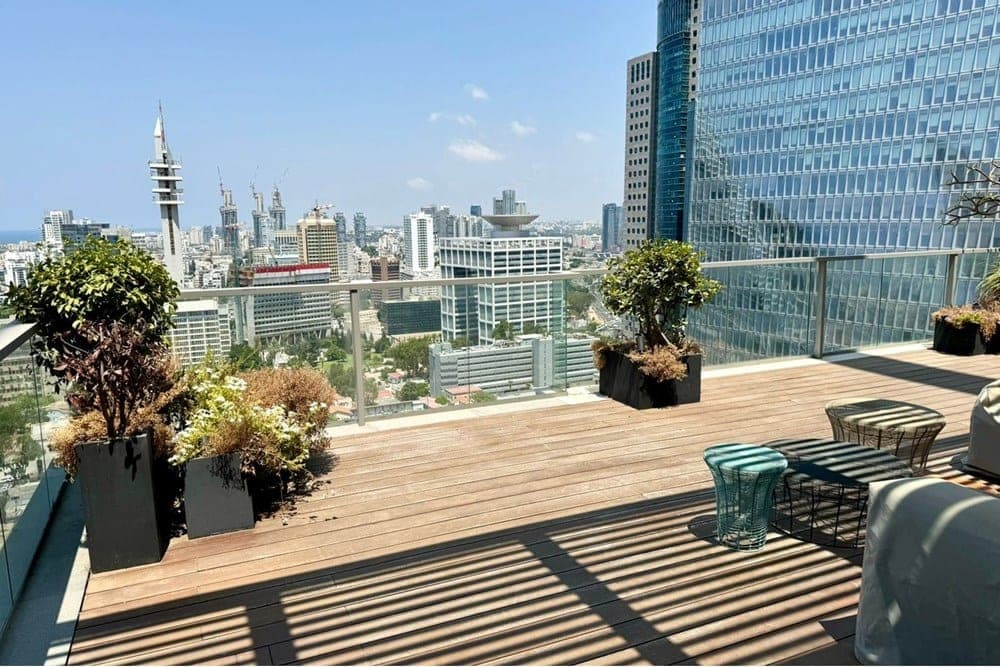
For sale architecturally designed penthouse in Sharona project
81,579 ₪ per m²
Agent: לירון ברק Liron Barak
Description
In Sharona towers, an architecturally designed penthouse is offered for sale, in luxurious and meticulous design by Pizo Kodem. 5.5 rooms converted to 4 planned rooms in good taste + 2 balconies, 4 parking spaces and storage. Living room, 2 bedrooms and a safe room. Built area approx. 171 sqm + large balcony with deck approx. 54 sqm from the living room with outdoor kitchen including barbecue and electric pergola + additional covered balcony from the bedroom approx. 21 sqm. Large and spacious entrance foyer to the apartment. Safe room. 4 underground parking spaces. Storage room 6 sqm. Floor 28 with 3 elevators and wheelchair accessibility. 3 directions with open views of the sea and city: north, south and west. Spaciousspace living room with large reception area, kitchen with private carpentry, complete and perfect master suite, electric blinds, terrazzo flooring, central VRF air conditioning with separate control from each room, underfloor heating for each room separately, full smart home, complete audio system with recessed speakers. Remaining in the property: kitchen fully equipped with Siemens products, Gaggenau refrigerator, built-in cabinets with private carpentry, Habitat company walk-in closet, 4 televisions, huge sideboard. Sharona project is a project near food courts, shopping centers, near cultural centers, light rail, access to main transportation axes. Bi-monthly property tax: 4,950 ₪. Management fees: 2,450 ₪. The property is offered through RE/MAX Ocean Tel Aviv (Liron Barak).
Property details
Amenities
Location
Tel Aviv· שרונה
For sale architecturally designed penthouse in Sharona project
81,579 ₪ per m²
Agent: לירון ברק Liron Barak
Location
Source
This listing is synced from the RE/MAX Ocean Tel Aviv website and updated daily.
Original page at remax-ocean.com